
House of Social
Axis Delivers Faced for Landmark Mixed‑Use Development
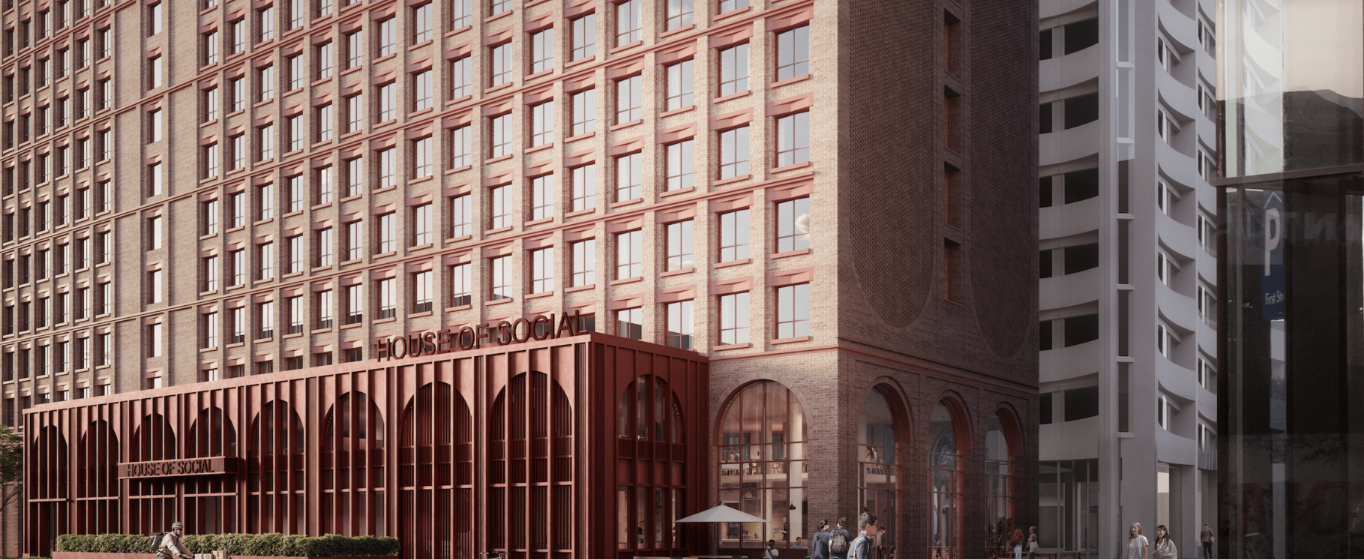
House of Social is one of Manchester’s most distinctive new mixed‑use destinations, combining next‑generation student living with a design‑led food hall that has quickly become a cultural anchor for the First Street district.
Central to its striking architectural identity is the façade, delivered by Axis, whose precision‑engineered envelope solution underpins both the building’s visual impact and long‑term performance.
Spanning two vibrant public levels beneath thirteen floors of contemporary student accommodation, the ambition of the building from the outset was to create a building that would serve both its residents and the wider city.
The development’s dual identity – ‘House’ for residents and ‘Social’ for the public realm – has enabled the building to become a social hub that strengthens the neighbourhood and supports Manchester’s vision for connected, culturally rich urban growth.
The project has been designed by Tim Groom Architects for client Vita Group and delivered by developer Renaker. It demanded a façade solution capable of supporting the building’s expressive design language whilst meeting stringent requirements for resilience, sustainability and aesthetic clarity.
Axis responded by installing a cutting‑edge anodised aluminium rainscreen system, complemented by meticulously crafted flashings and detailing. Manufactured entirely in‑house by Axis and installed by the company’s site team, the façade solution provides exceptional weather resistance and material longevity while giving the building its sleek, contemporary appearance.
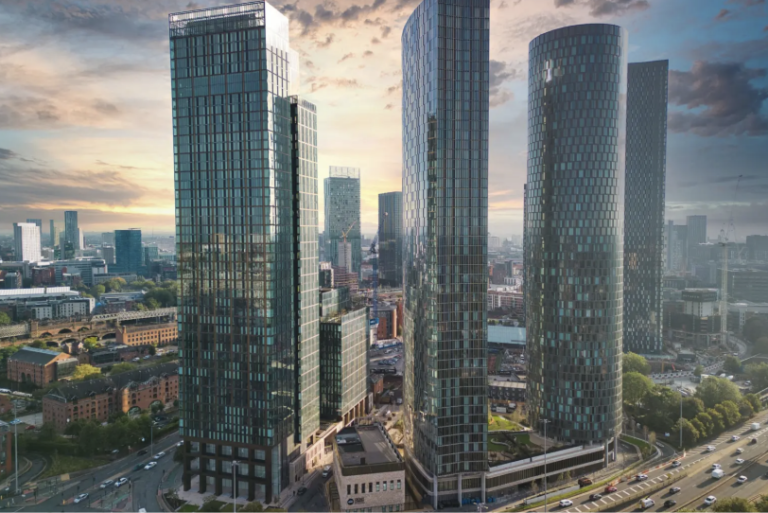
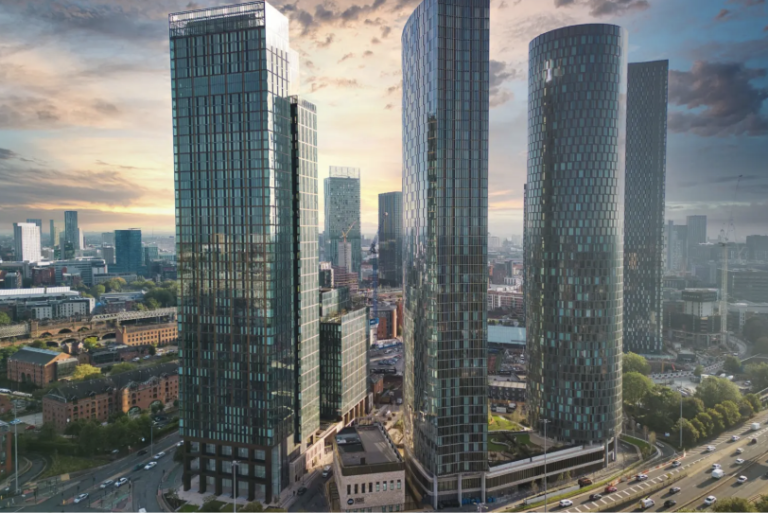
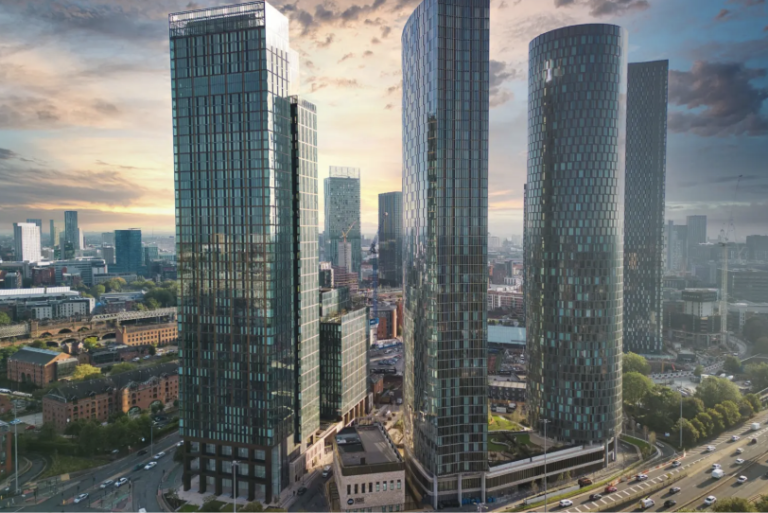
House of Social is an architecturally led project that demanded a precise approach to the delivery of the façade
Gavin Quinlan, Managing Director, Axis
“By demonstrating that Axis could undertake both the manufacture and installation of the façade we have been able to reduce the risks associated with delivery by multiple companies, and deliver a project that has created a new, modern landmark on the Manchester skyline.”
Architecturally, House of Social is defined by openness and flow. Tall arched windows flood the food hall with natural light, creating a sense of transparency and connection with the surrounding streetscape. Axis’ façade solution plays a central role in delivering this architectural expression, offering a refined external finish that frames the social spaces and supports the building’s contemporary interior aesthetic. Above the food hall, the accommodation floors required a façade system that could balance privacy, comfort and visual coherence. The anodised aluminium rainscreen provides this continuity, ensuring the building reads as a single, unified facade.
House of Social has established itself as one of Manchester’s most ambitious food halls and a highly desirable student living environments. Axis has helped ensure that the architectural vision is supported by long‑term performance, by manufacturing and installing a façade that enhances the building’s identity, strengthens its surroundings and sets a benchmark for future mixed‑use developments.